
House - for sale - 1170 Watermael-Boitsfort
1170 Watermael-Boitsfort
1,170,000 €
House - for sale
269 m²
5
8
1
2

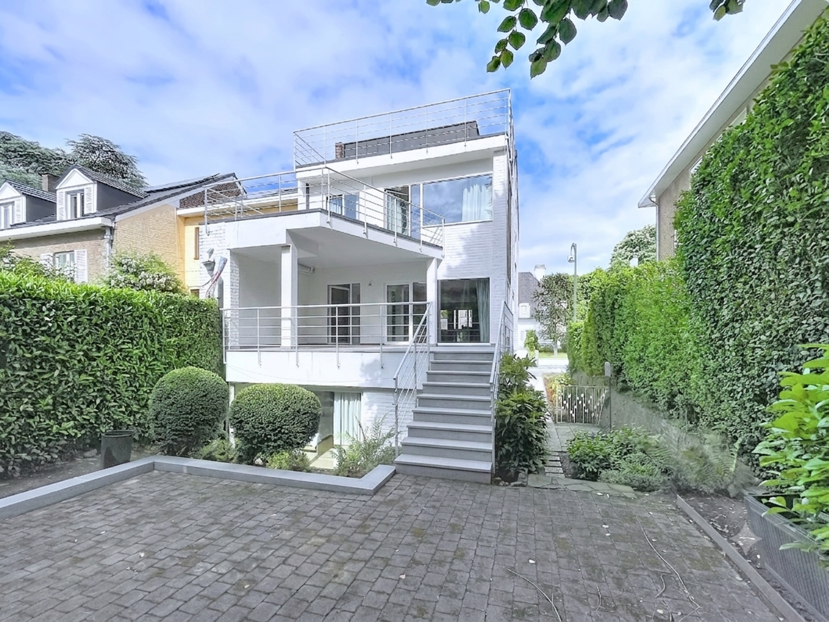
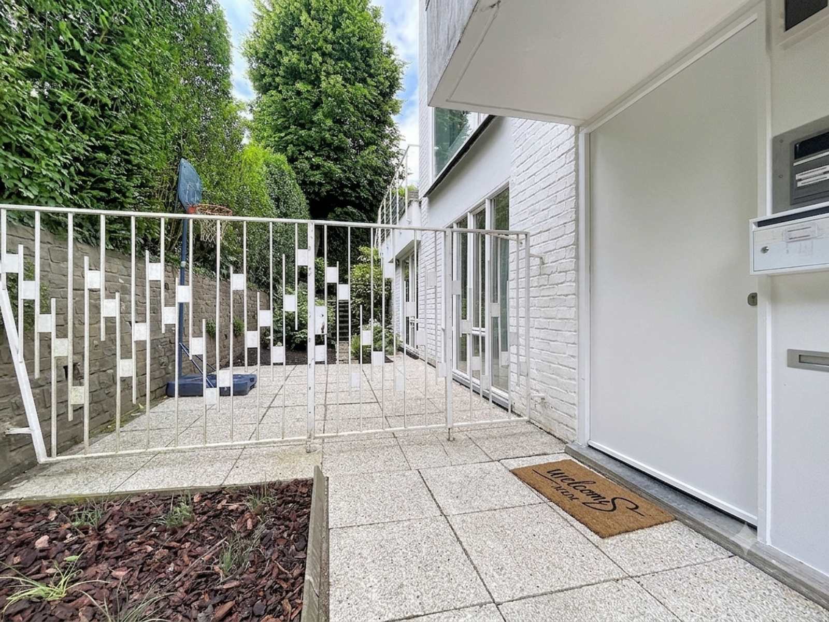






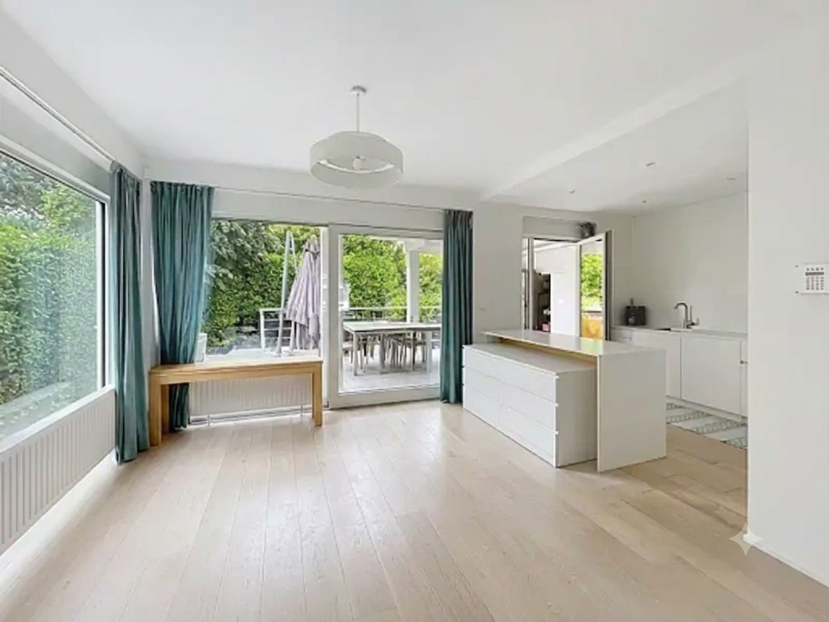
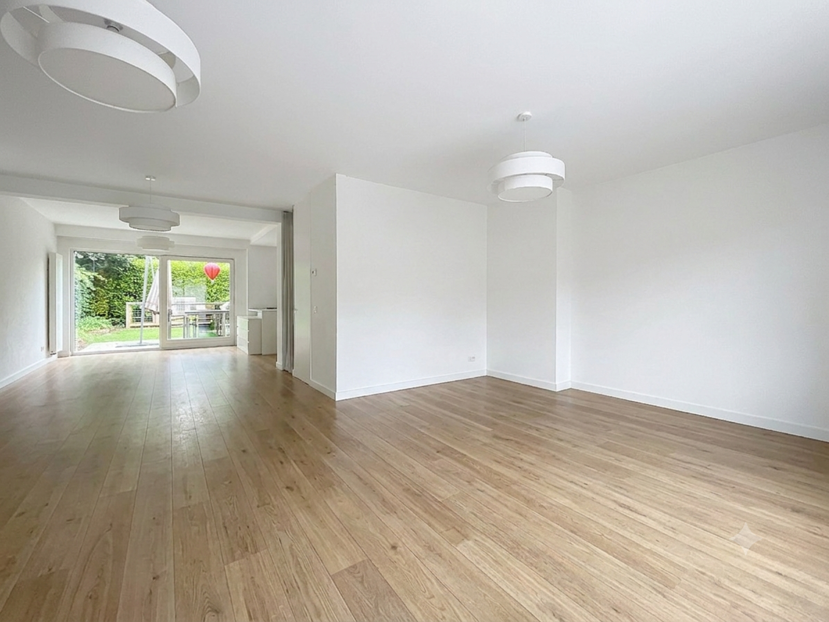

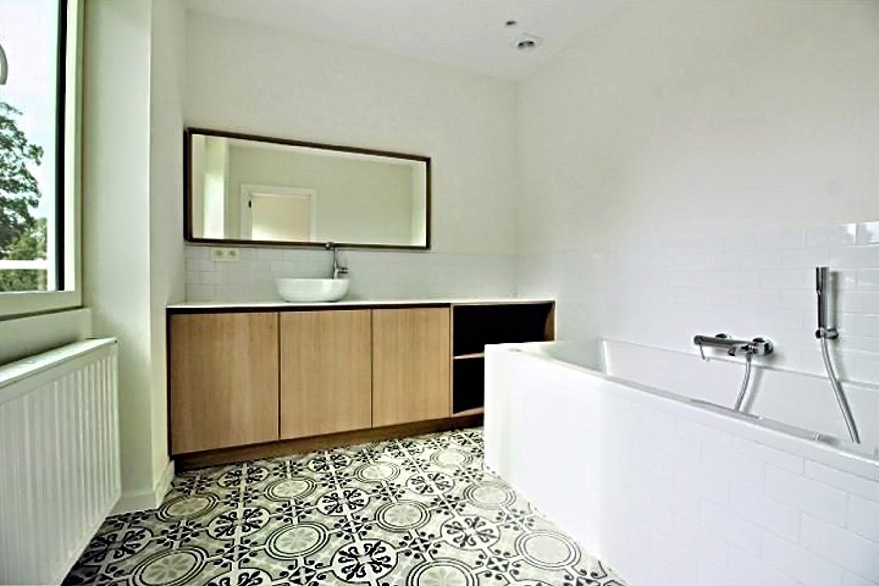
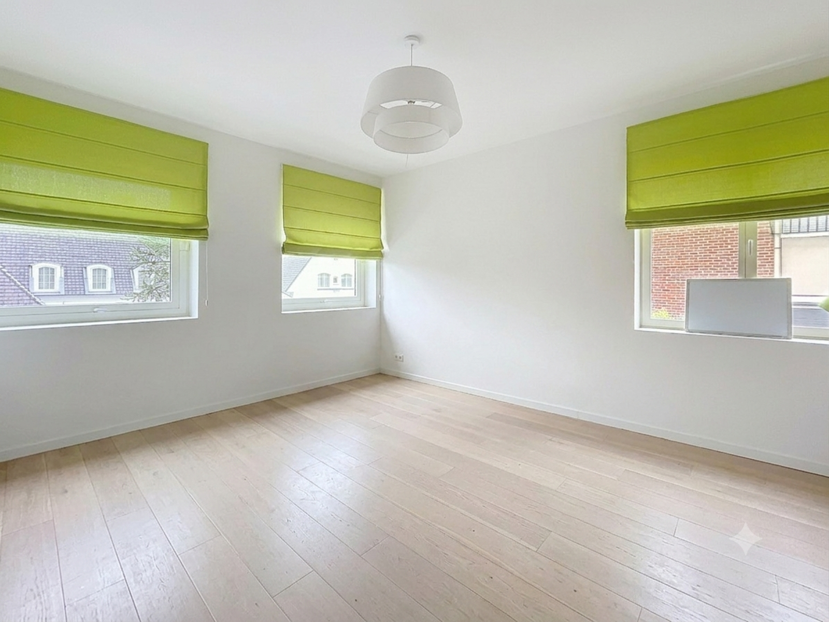


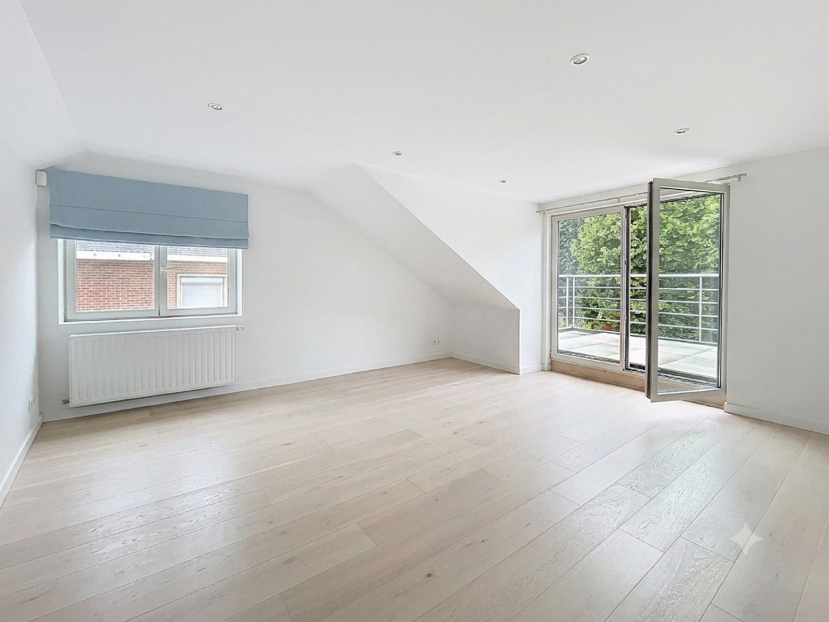




Boendael / Boitsfort Hippodrome district, superb three-sided semi-detached modernist house dating from 1961, featuring spacious reception rooms, 5 bedrooms, 4 bathrooms, 3 large terraces (approx. 25 sqm, 14 sqm and 21 sqm), a garden (approx. 100 sqm) and a large garage (20 sqm).Possibility to use the property as two separate units thanks to the presence, on the ground floor, of a self-contained studio (approx. 40 sqm) comprising a kitchen, a living area and a sleeping space opening onto an English courtyard.The studio also benefits, on the lower ground floor, from a cellar/laundry area.The rest of the house is arranged as follows: on the ground floor: entrance hall with guest toilet and cloakroom, access to the garage and to the studio.On the raised ground floor (first level): landing, spacious living and dining room with open-plan kitchen opening onto a large west-facing terrace (25 sqm) with stairs leading down to the rear garden.On the first floor (second level): three bedrooms (19 sqm, 16 sqm and 9 sqm).The principal bedroom has an en-suite bathroom and a west-facing terrace (14 sqm).On the landing: a shower room and a separate toilet.On the second floor (third level): a large bedroom (22 sqm) opening onto a spacious west-facing terrace (21 sqm).A shower room.A separate toilet.An attic.In the basement: 50 sqm of cellars, including a boiler room and a laundry room.Exceptionally bright and stylish home, renovated in 2019.A must-see!
Details
General
Reference
7782913
Category
House
Furnished
No
Number of bedrooms
5
Number of bathrooms
4
Garden
Yes
Garden surface
100 m²
Garage
Yes
Terrace
Yes
Parking
Yes
Habitable surface
269 m²
Availability
tbd with the tenant
Building
Construction year
1961
Number of garages
1
Inside parking
Yes
Outside parking
Yes
Renovation (year)
2018
Number of inside parking
1
Number of outside parkings
1
Type of roof
slooping roof
Name, category & location
Number of floors
3
Basic Equipment
Access for people with handicap
No
Kitchen
Yes
Type (ind/coll) of heating
individual
Elevator
No
Double glass windows
Yes
Type of heating
gas
Type of kitchen
US hyper equipped
Bathroom (type)
shower and bath tub
Type of double glass windows
thermic isol.
Intercom
Yes
Ground details
Orientation (back)
west
Type of environment
city
Orientation of the front
east
General Figures
Width at the street
10
Built surface (surf. main building)
105
Terrace 2 (surf) (surface)
15 m²
Number of toilets
5
Number of showerrooms
4
Room 1 (surface)
22 m²
Room 2 (surface)
19 m²
Room 3 (surface)
16 m²
Room 4 (surface)
9 m²
Width of front width
7
Number of terraces
3
Living room (surface)
36 m²
Dining room (surf) (surface)
14 m²
Kitchen (surf) (surface)
10 m²
Area for free profession work (surface)
15 m²
Orientation of terrace 1
west
Various
Laundry
Yes
Veranda
No
Bureau
Yes
Attics
Yes
Cellars
Yes
Technical Equipment
Air conditioning
No
Type of frames
vinyl
Security
Blinds
No
Alarm
Yes
Security door
No
Prices & Costs
Land tax (amount)
5016.94 €
Outdoor equipment
Pool
No
Water reservoir
No
Cadaster
Land reg. inc. (indexed) (amount)
9937 €
Section of land registry
Nr. of land registry
Area (ha/a/ca) of land registry
Land registry income (€) (amount)
4427 €
Legal Fields
Easement
No
Summons
No
Building permission
Yes
Parcelling permission
No
Purpose of the building (type)
private - housing
Right of pre-emption
No
Urbanistic use (destination)
living zone
Intimation
No
Type of summons
no legal correction or administrative measure imposed
Connections
Sewage
Yes
Electricity
Yes
Gas
Yes
Water
Yes
Certificates
Ground certificate
Yes
Yes/no of electricity certificate
yes, conform
Date of electricity certificate
Asbestos certificate (mandatory for all properties built before 2001)
No
Charges & Productivity
Property occupied
Yes
Property occupied (details)
Main features
Terrace 1 (surf) (surface)
60 m²
Energy Certificates
Energy certif. class
E
Energy consumption (kwh/m²/y)
216
CO2 emission
43
E total (Kwh/year)
58034
En. cert. unique code
E
EPC valid until (datetime)
10/1/2029
PEB date (datetime)
10/1/2019